A Year in Review: Recent Projects and Behind the Scenes at Sticks + Stones
It has been a while since our last project update, and a lot has been happening behind the scenes at Sticks + Stones Design Group.
Several of our hospitality and commercial projects have opened their doors over the past year. At the same time, our team has been working on new spaces throughout Kelowna and the Okanagan. These include schools, healthcare clinics, wellness destinations and multi-family developments.
Some are nearing completion. Others are still moving through the design or construction process. With so much underway, we wanted to take a moment to look back at a few recent projects and share what is coming next.
Looking Back at a Few Standout Projects
Mission Creamery, Lakeshore Location

After designing Mission Creamery’s original location in the Aqua building, we were excited to help bring its second Kelowna location to life on Lakeshore Road. Once a hair salon, the new Mission Creamery’s Lakeshore location in Kelowna is one to visit!
The original location in the Aqua building gave Mission Creamery a distinct identity. Its nostalgic character was balanced by a refined and modern material palette. For the Lakeshore location, the goal was to carry that recognizable aesthetic into a new setting without simply recreating the first shop.
The finishes and millwork build on the brand customers already know. At the same time, the layout responds to the needs of the new space and its surrounding community.
It has been rewarding to see Mission Creamery continue to grow and to help create the spaces supporting that growth.
FORD Salon
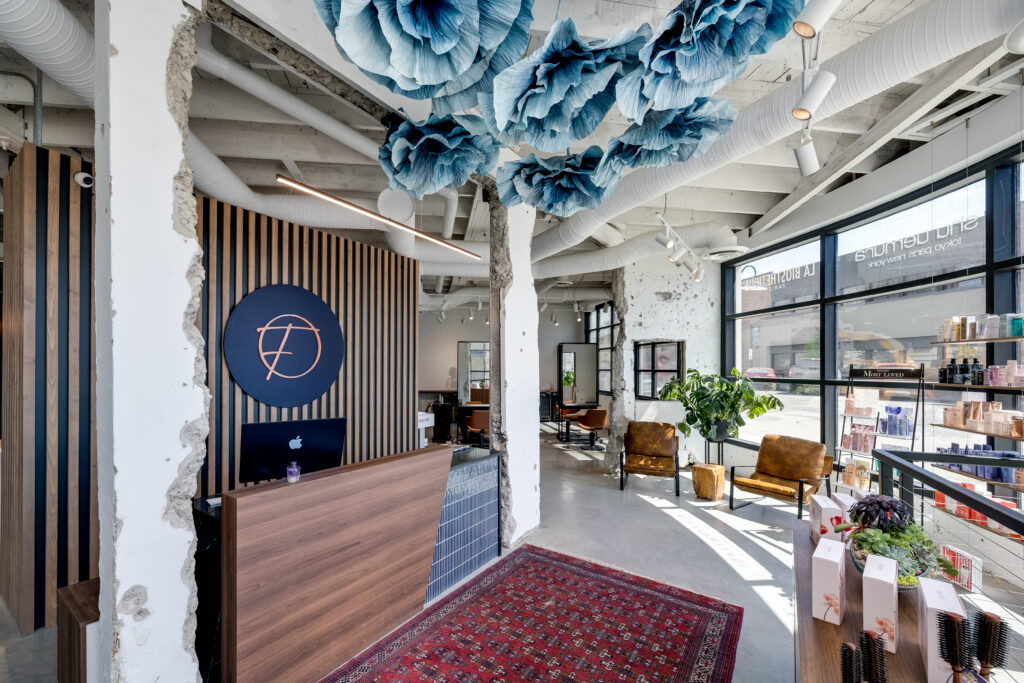
FORD Salon was designed to feel polished and welcoming while remaining distinctly connected to the salon’s brand.
A successful salon interior has to do more than look beautiful. It needs to support the team through a busy workday while also creating a comfortable experience for every client.
That balance shaped the planning of the space. Lighting was carefully considered for the work being performed. Storage was integrated into the design, while circulation helped create an intuitive flow throughout the salon.
The finished space feels refined without losing its warmth. It supports the FORD Salon team while giving clients an elevated experience from the moment they arrive.
La Quinta by Wyndham Kelowna
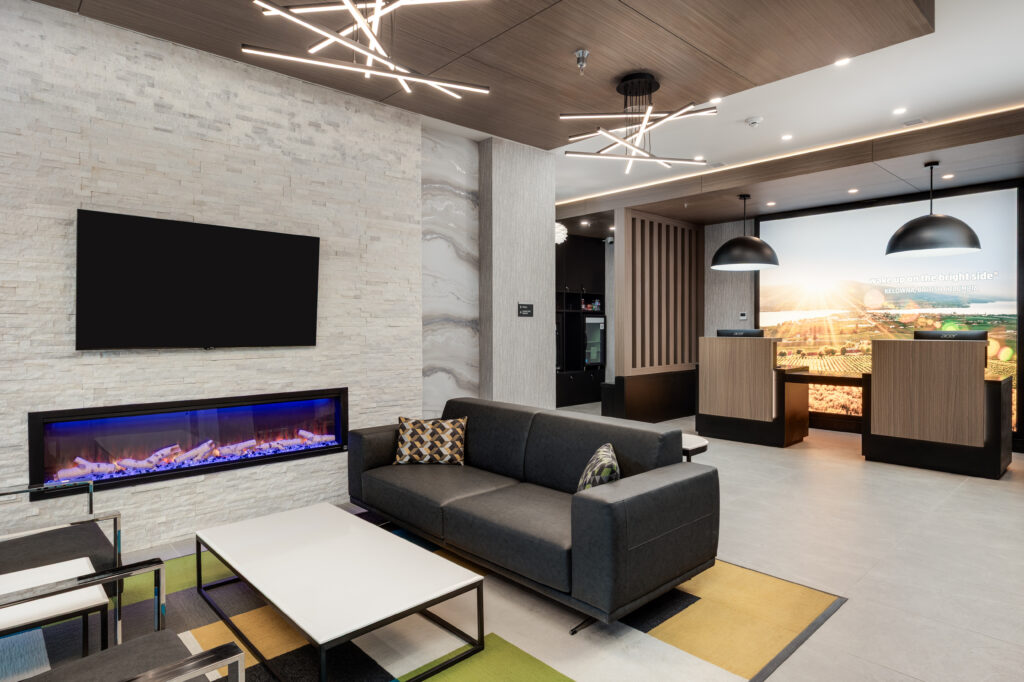
La Quinta by Wyndham Kelowna was a significant project for our team. It also marked an exciting milestone as the first newly built La Quinta location in Canada.
Hospitality design is about creating a consistent experience from one area of the hotel to the next. The lobby sets the tone upon arrival, while the guest rooms need to feel comfortable and intuitive. Shared amenities must also support how today’s travellers rest and move through the space.
Our team approached the project with a focus on creating a welcoming and contemporary hotel environment. Each area was designed to feel connected to the larger guest experience while still serving its own purpose.
We are proud to have helped bring this major hospitality project to Kelowna and to have contributed to a new chapter for the La Quinta brand in Canada.
Looking Ahead
While it has been exciting to see these completed spaces open their doors, much of our work over the past year has focused on projects that are still in the works.
Our current portfolio has a wide variety of spaces. Each project brings its own goals and challenges, but the foundation remains the same: thoughtful design that supports the people who will use the space.
Commercial, Healthcare and Wellness Projects Underway
Our upcoming commercial work reflects the range of businesses and community spaces taking shape across the Okanagan.
From an education centre to a specialized eye care clinic, each project calls for a different design approach. The experience of the people using these spaces is always at the centre of our thinking.
Flex Academy
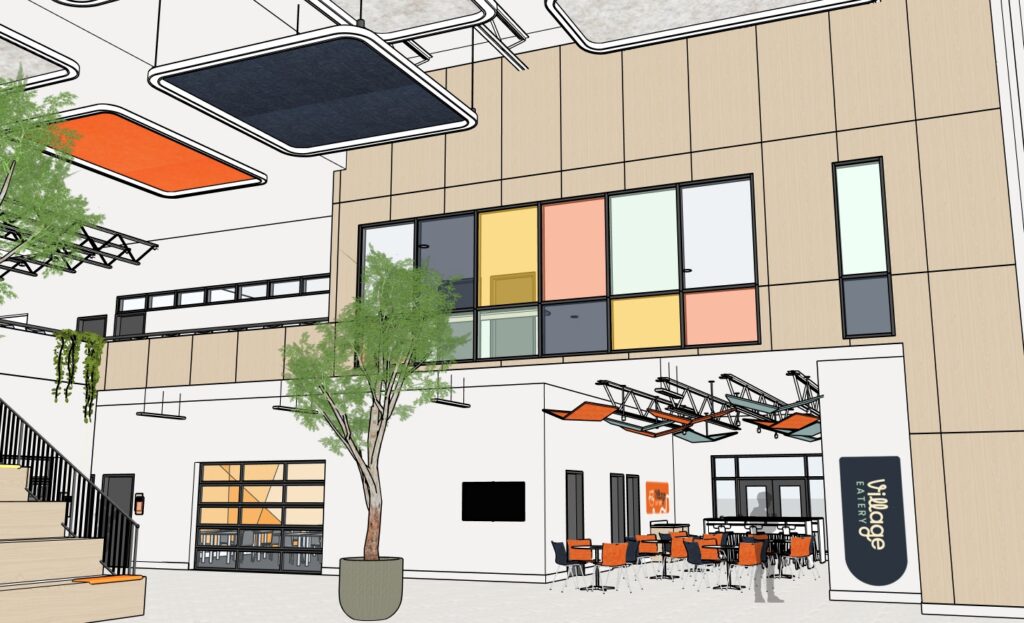
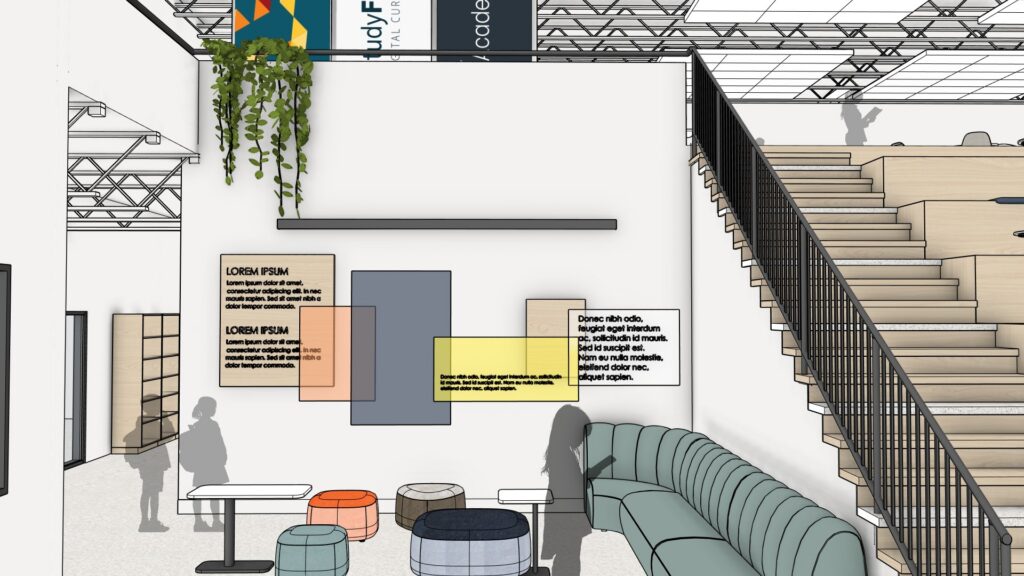
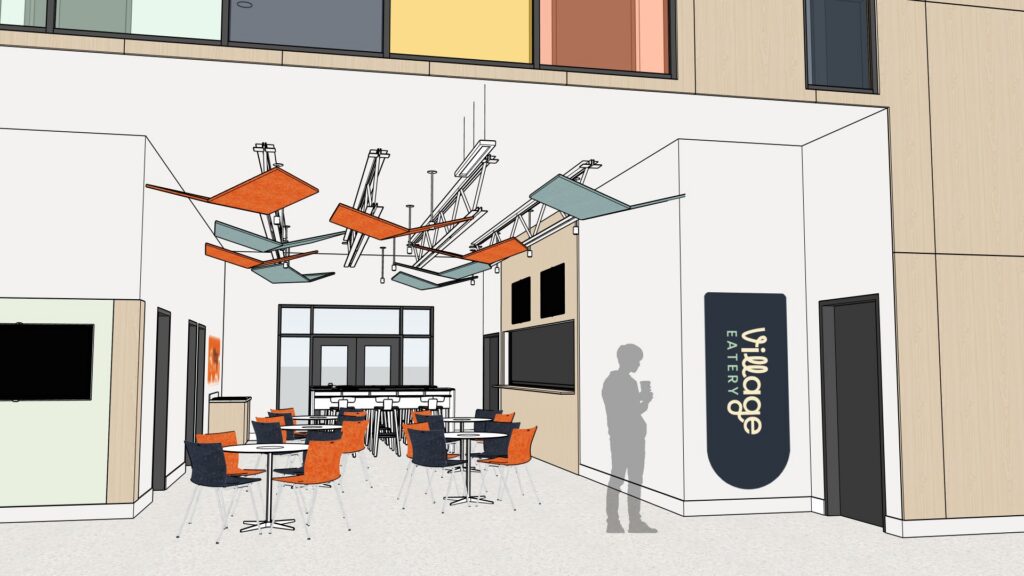
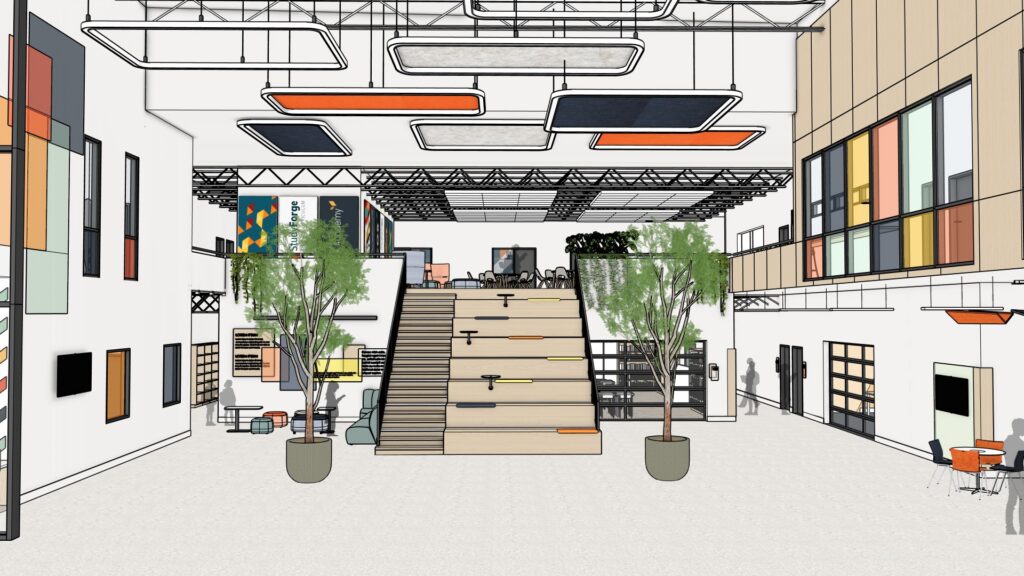
Flex Academy is one of the most forward-thinking educational projects currently underway in our studio.
This 43,550-square-foot, two-storey facility is being designed as more than a school. It represents a new model for hybrid learning and has the potential to inspire educational innovation across British Columbia and beyond.
The facility strives to support the new ways students learn and connect. Instead of relying solely on a traditional classroom model, the design supports flexibility and movement. It will give students access to different environments based on how they learn best.
Carla is proud to serve as an Ambassador for the Learning Without Limits campaign, which aims to shape how students learn for generations to come. We believe educational spaces can have a meaningful impact on student engagement. They can also influence whether students feel comfortable and connected to their school community. This understanding has informed every stage of the design process.
We look forward to sharing more as this innovative learning environment comes together.
Pickle and Paddle Athletic Club
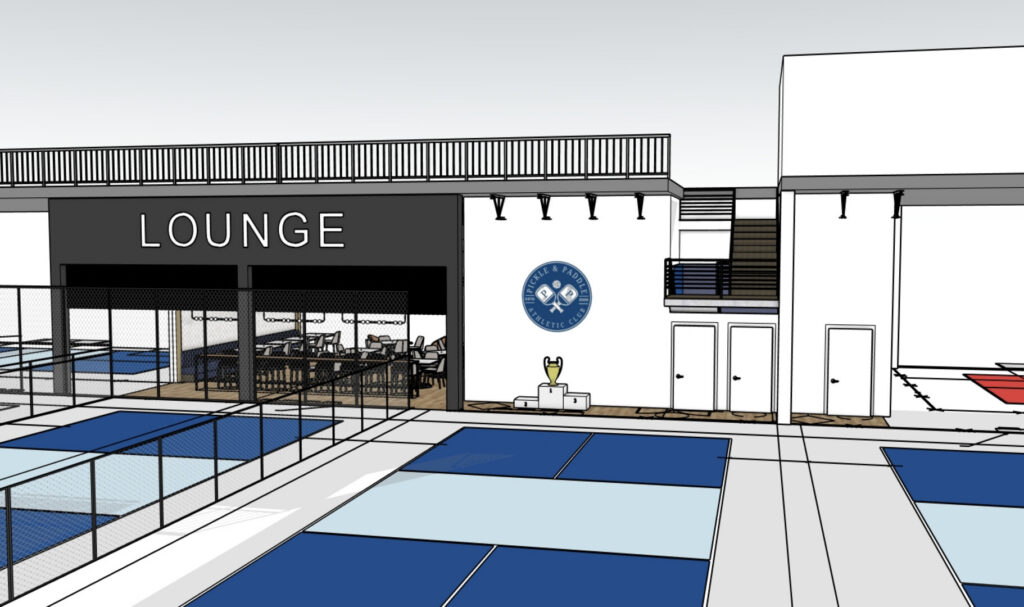
Pickle and Paddle Athletic Club is a 33,000-square-foot facility designed to offer much more than year-round pickleball.
The club will bring together fitness and wellness amenities. Members will also have access to dining and social spaces, creating a dynamic space for both recreation and community.
The design considers how members will transition from activity to recovery. It also explores how the different areas of the club can feel connected while supporting their own distinct functions.
This layered experience makes Pickle and Paddle an especially exciting project for our team. We cannot wait to see the full vision come to life.
Okanagan Retina
Okanagan Retina is a specialized eye care clinic designed to support exceptional patient care.
Healthcare interiors need to meet highly specific functional requirements. At the same time, the experience should feel welcoming for patients who may already be arriving with uncertainty or concern.
Thoughtful space planning will support the clinic’s team throughout the day. The patient experience has also guided the design, helping the space feel calm and easy to navigate.
The result will be a modern healthcare environment tailored to the needs of both patients and practitioners.
Skå Thermal Spa
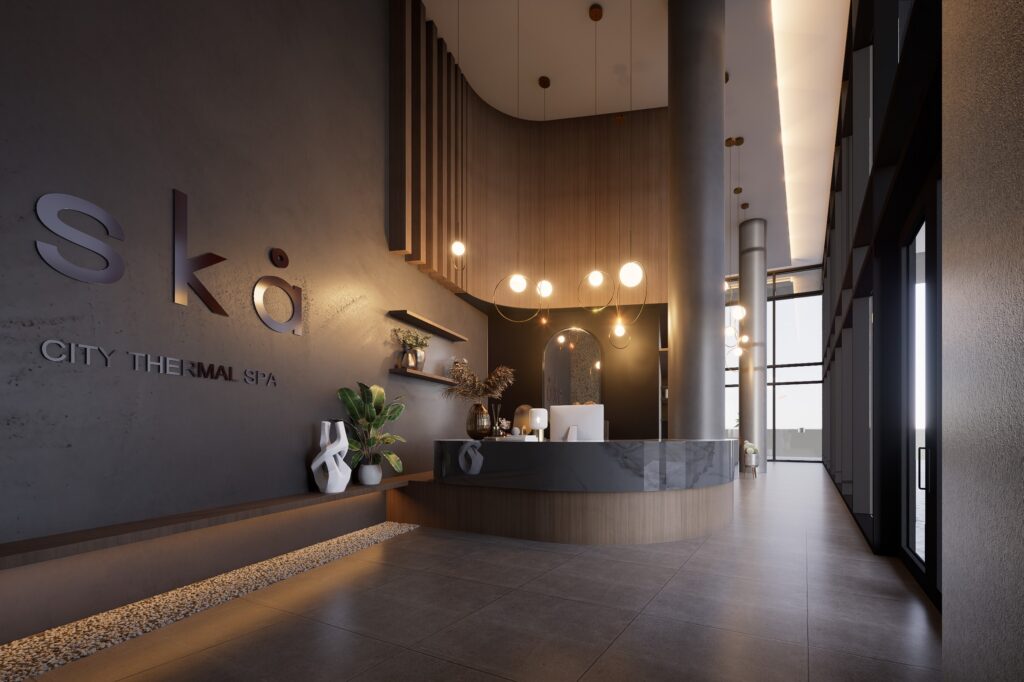
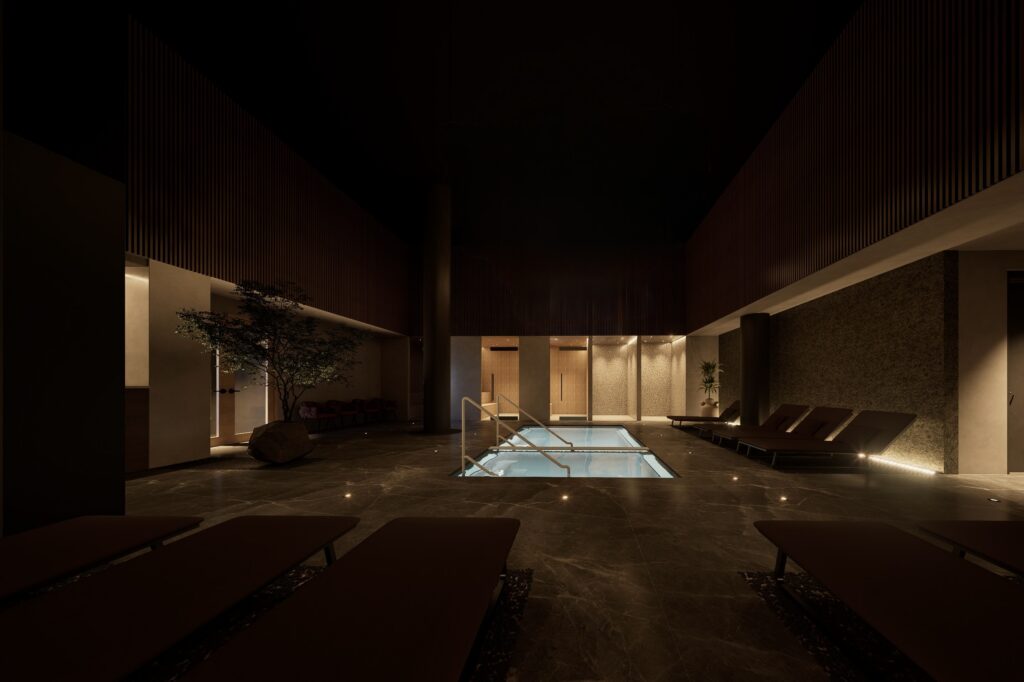
Inspired by Scandinavian wellness traditions, Skå Thermal Spa is being designed as an immersive destination centred on rest and restoration.
The spa will bring hydrotherapy and massage together with a series of restorative spaces. Each transition is being considered as part of the overall experience, encouraging guests to slow down as they move through the space.
Lighting and materials will help shape the atmosphere. The layout will create a natural sense of progression throughout the wellness journey.
We are excited to watch this distinctive Okanagan destination continue to develop.
Dress for Success Kelowna
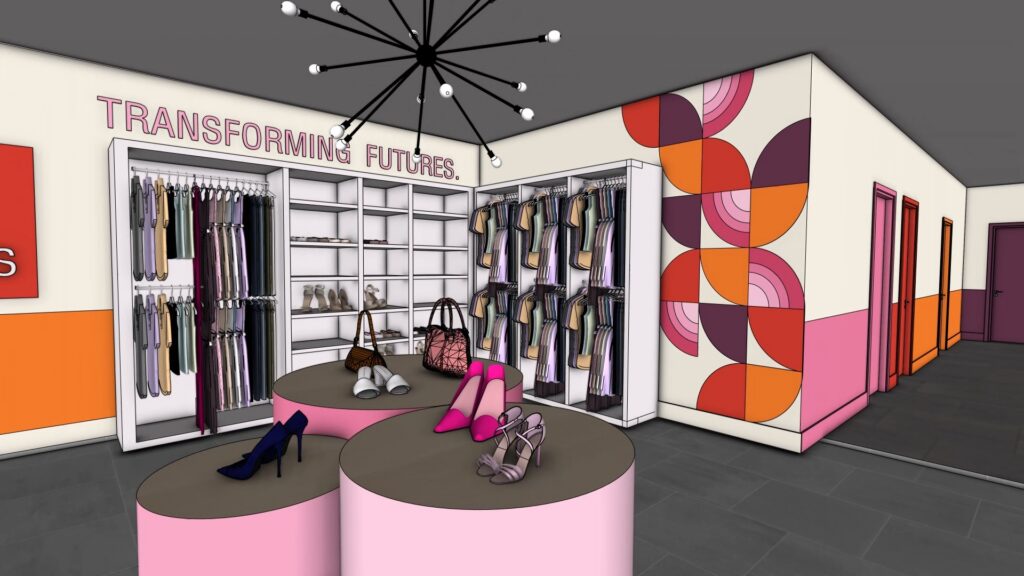
The new Dress for Success Kelowna space is being designed to empower and support women throughout the Okanagan.
This new home will be much more than a workplace or boutique. It will provide a welcoming environment where women can build confidence and access new opportunities.
Every detail has been thoughtfully considered to bring confidence and encourage growth. The new location will allow Dress for Success Kelowna to expand its reach, helping the organization work toward its goal of serving 1,000 women each year.
Our team is proud to contribute our time and design expertise to a project that will have such a meaningful impact in our community.
Supporting the Okanagan’s Growing Communities
Several multi-family projects are also underway within our studio. As Kelowna continues to grow, thoughtful housing design has an important role to play in creating connected and livable places.
ORA Professional Building and Residences
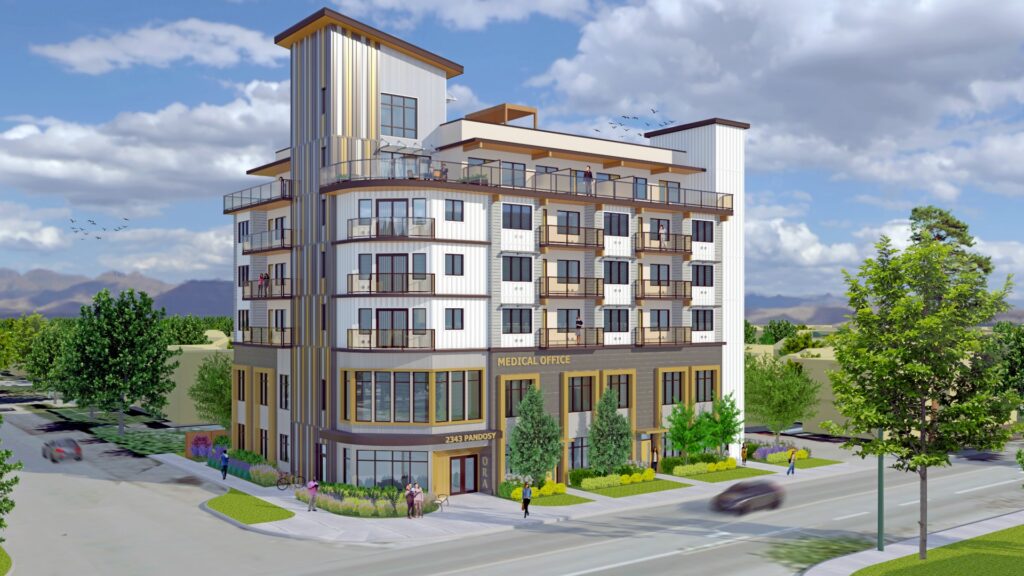
ORA is a mixed-use development that brings professional and residential spaces together within one building.
The development will also be home to Okanagan Retina, a specialized eye care clinic being designed by our team. Working across different areas of the project allows us to consider how the building functions as a whole. It also gives each space the opportunity to respond to the specific needs of the people using it.
We are excited to see this major Kelowna development continue to take shape.
Glenmore Rental Housing
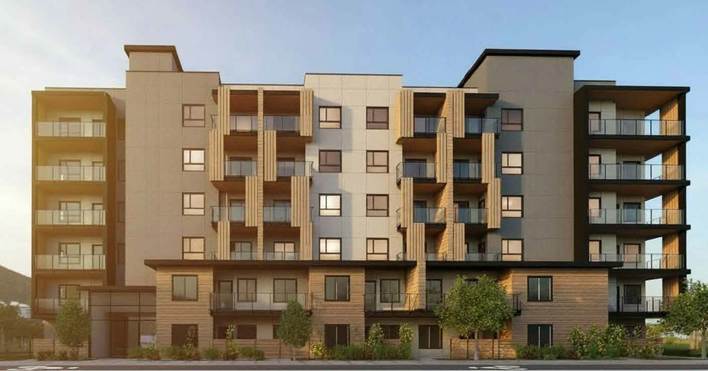
Glenmore Rental Housing is a six-storey development with 71 residential units. It is part of Kelowna’s Middle Income Housing Partnership program.
The project will provide thoughtfully designed rental homes for a diverse and growing community. Our work considers how the residences will function from day to day while also looking at the overall experience of the building.
The goal is to create homes that feel comfortable and practical, with a strong connection to the community around them.
Dougall Road

Another multi-family development currently underway is the Dougall Road project.
Our approach began by considering how future residents will move through and experience the building. The design also accounts for the demands of everyday life and the need for materials that will perform well over time.
These decisions will help create a welcoming residential environment for the community that will eventually call it home.
Valley Road
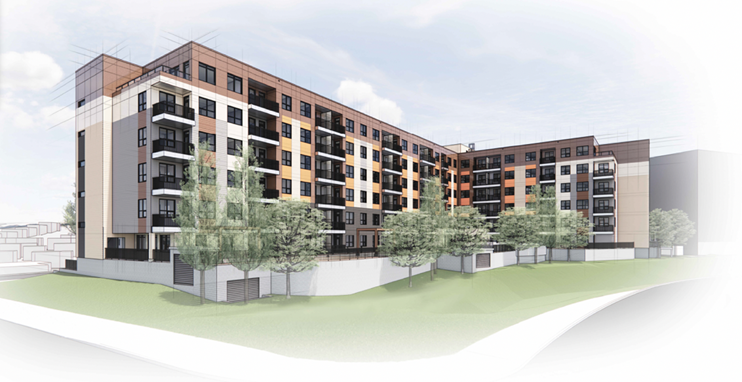
We also have an exciting multi-family project underway on Valley Road. Some of the details remain confidential for now, but we look forward to sharing more as the project progresses.
More to Come
These projects are currently in various stages of design and construction, with even more happening behind the scenes.
A completed space begins long before construction. It starts with understanding the vision and how the space needs to function. From there, the process moves into planning and design development before detailed drawings are prepared. Coordination continues throughout construction as the ideas begin to take physical form.
This process can take months or even years, which makes watching each project move forward especially rewarding.
We are grateful to the clients and project partners who continue to trust our team. Their collaboration plays an important role in bringing each design to life.
Over the coming months, we will be sharing more of the progress and thinking behind these spaces. We cannot wait to see them completed and eventually welcome the people they were designed to serve.
Stay tuned. There is much more to come from Sticks + Stones Design Group.