Our Commercial Design Process
A look behind the scenes at how we guide commercial projects from early ideas through construction.
Designing a Commercial Space from Start to Finish
A successful commercial space begins long before construction starts.
It begins with understanding the business and the people who will use the space. We also consider the experience the environment needs to create. From there, every decision builds on the last. An initial vision gradually becomes a functional and cohesive space that is ready to be built.
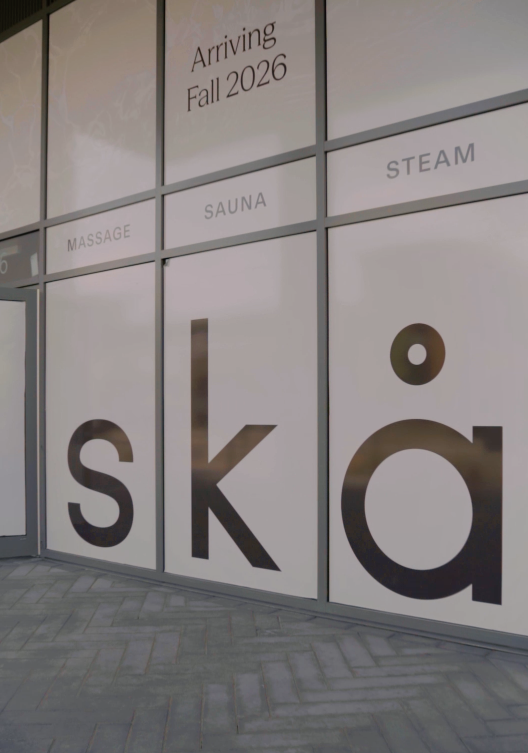
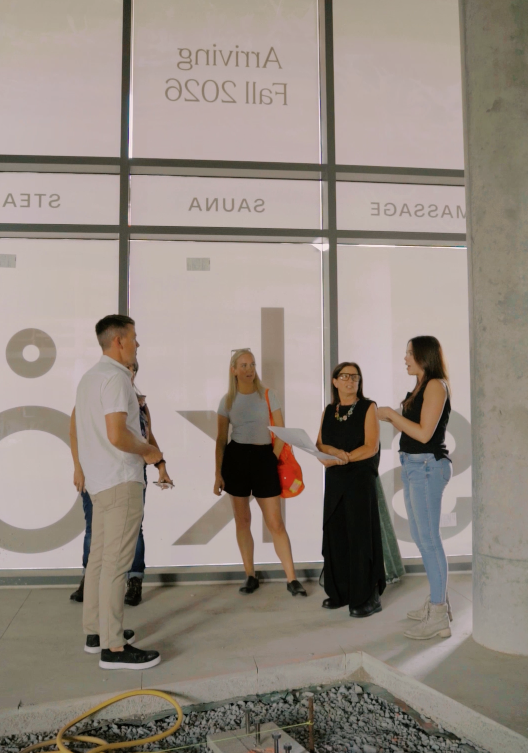
Following our recent site visit to SKA Thermal Spa, we wanted to share a closer look at what the full commercial interior design process involves.
1. Discovery and Project Vision
Every project begins with conversation.
We take the time to understand the client’s goals and brand. We learn how the business operates and what the finished space needs to accomplish. The budget and timeline also help guide the project from the beginning.
We consider how employees will work within the space and how customers or guests will experience it.
For a project like SKA Thermal Spa, this means thinking beyond how the space will look. We also need to understand the thermal journey and how people will transition between its different environments. Each area should create its own atmosphere while still feeling connected to the experience as a whole.
This initial stage gives the entire project a clear direction.
2. Space Planning and Code Analysis
Once we understand the vision, we begin shaping the layout.
Space planning considers how each area will function. It also looks at how people will move through the building and how the different spaces connect.
At this stage, we review accessibility and occupancy requirements. Circulation routes and washroom needs are also considered alongside exits and relevant building codes.
The goal is to create a layout that feels intuitive while supporting the day-to-day operations of the business.
3. Concept Development
This is where the visual identity of the space begins to take shape.
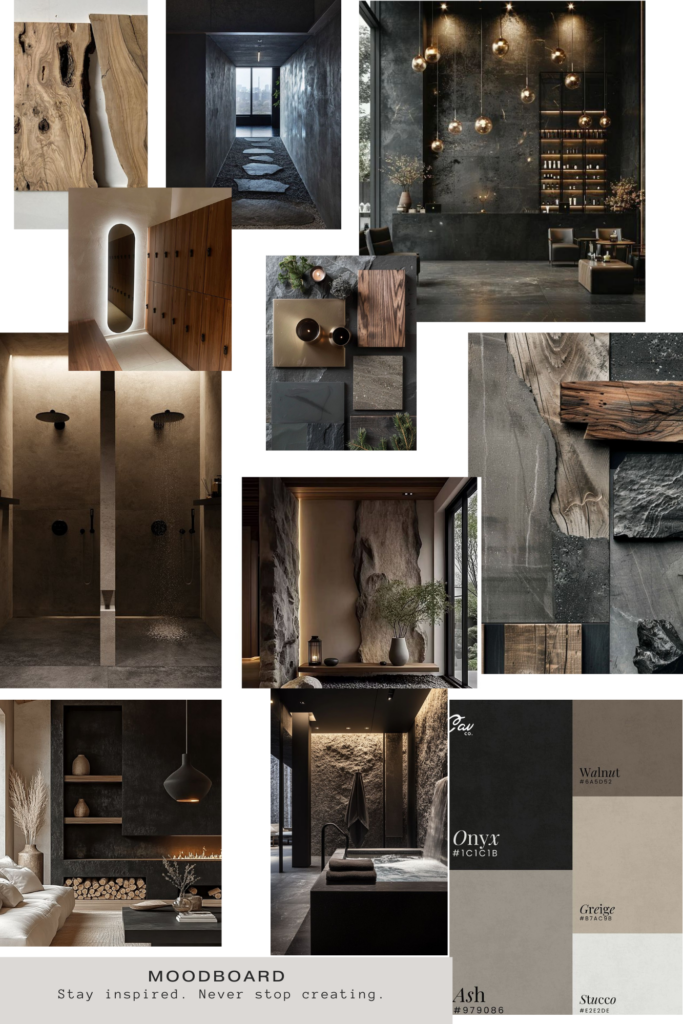
We explore the overall design direction through inspiration imagery and colour palettes. Materials and textures help us define the atmosphere. Key design features begin to establish a visual identity for the project.
Every selection is considered in relation to the client’s brand and the experience they want to create.
For SKA Thermal Spa, the concept draws from a Scandinavian-inspired thermal experience while remaining connected to the natural character of the Okanagan.
4. Design Development
With the concept established, we begin working through the details.
We refine the floor plan and develop custom features. This stage also includes selecting finishes and fixtures. Lighting and furniture are considered as the design becomes more defined.
We coordinate with consultants throughout the process. We also work with suppliers and other project partners to make sure the design is both beautiful and achievable.
At this stage, we consider how every element works together. Major architectural features help shape the space, while smaller details influence its comfort and durability. Together, these elements create the intended atmosphere.
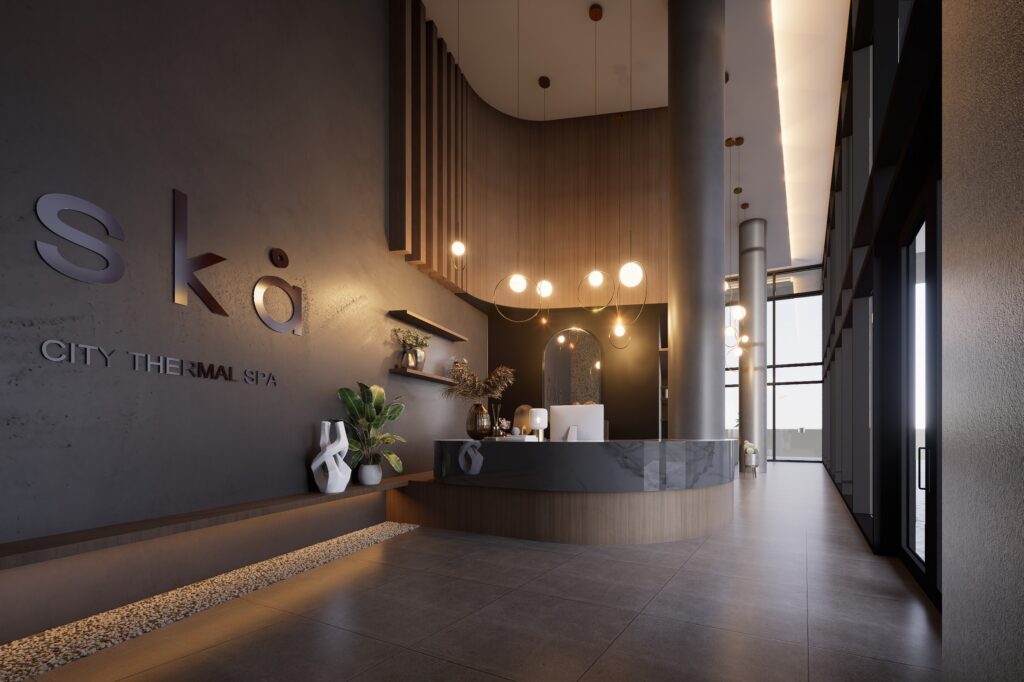
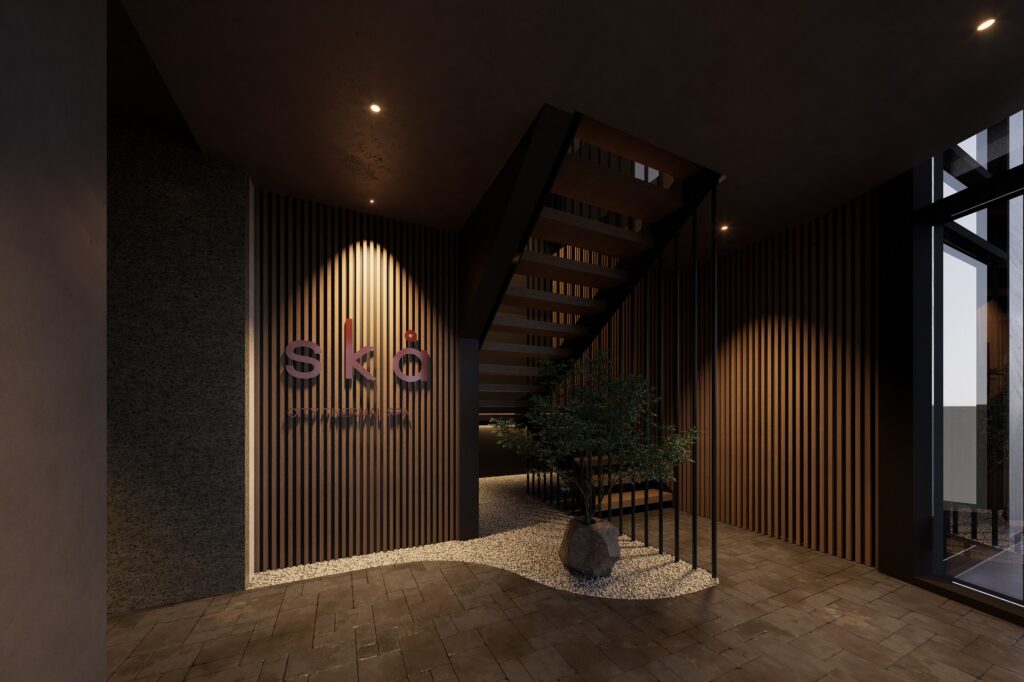
5. 3D Renderings
Renderings help clients experience the design before construction begins.
They provide a clear view of the proposed materials and colours. They also show how the lighting and furniture will work together to create the overall feeling of the space.
This makes it easier to understand how individual selections will come together. It also allows important decisions to be made with greater confidence.
Renderings give the contractor and project team a shared visual reference as the design moves into construction.
6. Permit and Construction Drawings
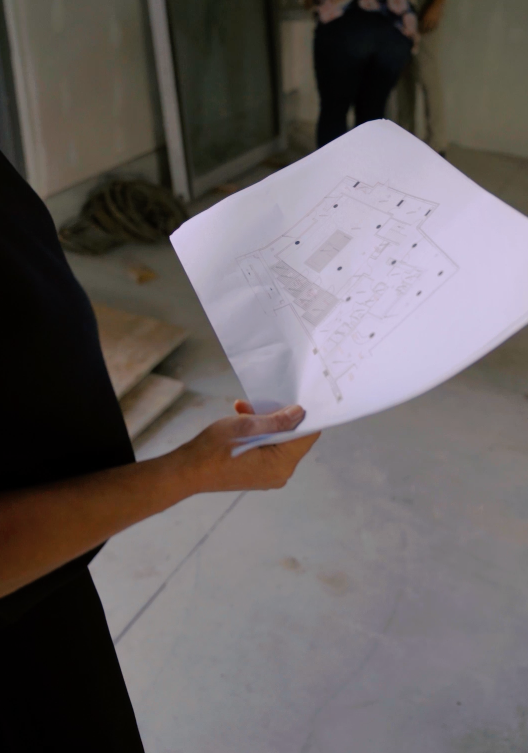
Once the design is approved, we translate it into a detailed set of drawings.
These drawings may include floor plans and reflected ceiling plans. Lighting layouts and finish plans may also be required. Elevations and millwork details provide further direction for specific areas of the space.
Together, these documents provide the information needed for permitting and contractor pricing. They also guide the project during construction.
This stage bridges the gap between the creative vision and the practical information needed to build it.
7. Pricing, Procurement and Coordination
Before and during construction, we help coordinate the many moving pieces involved in bringing the space together.
This can include reviewing contractor pricing and answering design questions. We also coordinate with suppliers and organize the furniture for the finished space. Artwork and accessories are considered as part of this process.
Our team helps identify potential issues early, when they are often easier and more cost-effective to address.
8. Construction Support and Site Visits
Even with detailed drawings, questions and changes can arise once construction begins.
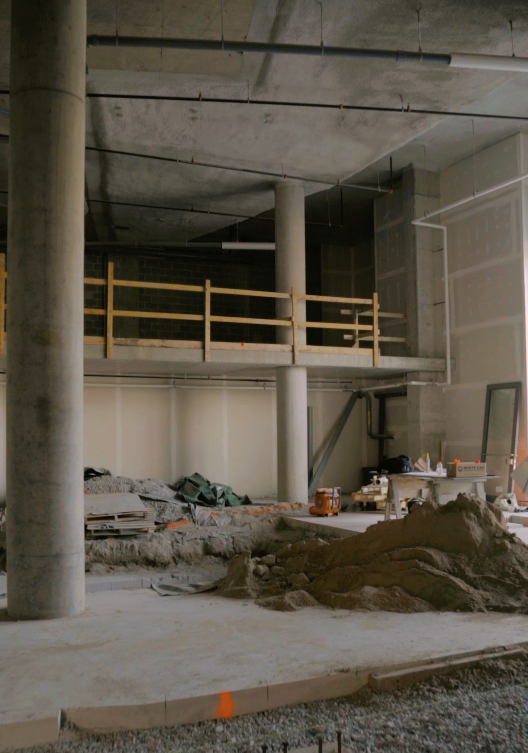
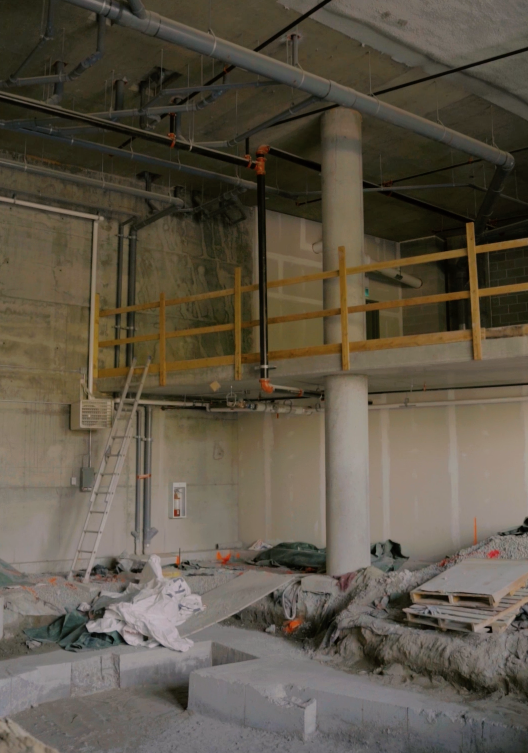
Site visits allow us to see how the design is progressing. They give us the opportunity to review details in person and respond to conditions that may not have been visible during the planning stages.
We work closely with the contractor and client to clarify the design intent. When substitutions or changes are required, we help review the options and make thoughtful adjustments.
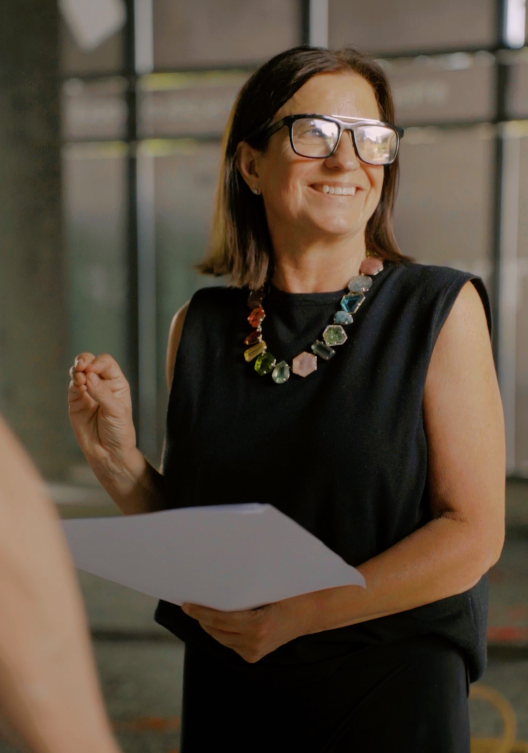
Our recent visit to SKA Thermal Spa was an important part of this process. Walking through the space allowed the team to review the progress and discuss current site conditions. It also helped ensure the evolving build continues to reflect the original vision.
9. Furniture, Styling and Final Details
As construction nears completion, we turn our attention to the elements that make the space feel finished.
Furniture helps support the function of each area. Artwork and accessories bring warmth and personality to the environment. These final layers also provide another opportunity to reinforce the client’s brand.
Each element is carefully selected so it feels like a natural extension of the overall design.
A Complete Design Process
Our Full Interior Design Package supports commercial projects from the earliest ideas through construction and completion.
It includes:
- Space planning and code analysis
- Concept and design development
- Finish, fixture and material selections
- Detailed permit and construction drawings
- 3D renderings
- Furniture, artwork and accessories
- Procurement and supplier coordination
- Project administration and construction support
- Site visits and design reviews
It truly is the full meal deal. Our clients receive the information and guidance they need throughout the design process. They also have continued support as the project moves into construction, allowing them to design, price and build their space with confidence.
We look forward to sharing more of SKA Thermal Spa as this thoughtfully designed environment continues to take shape.